


The project approvals are subject to the applicable regulatory authorities and government clearances. Typically, such projects require approvals from:
Home Loan Available From:
 Security
 Lift
Lift
 Power Backup
 Car Parking
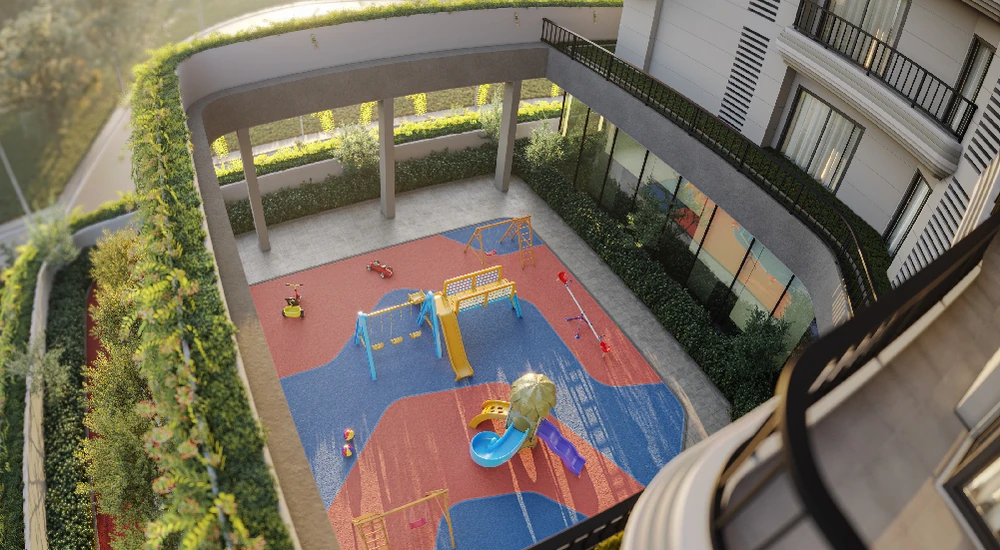
 Children's Play Area
 Gym
Gym
 Rainwater Harvesting
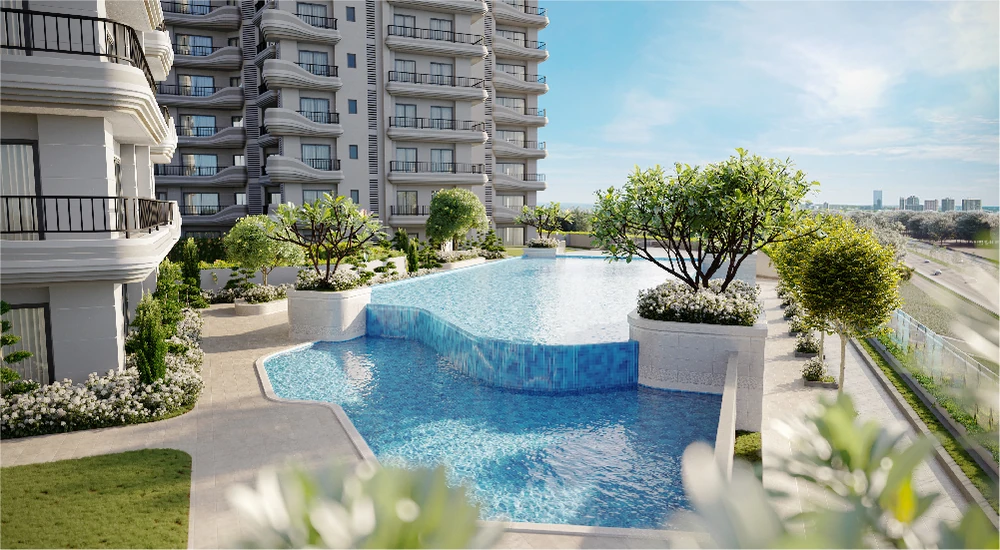
 Swimming Pool
 Visitor's Parking
 Clubhouse
 Multi-purpose Hall
 Gated Community
 CCTV
CCTV
 Videodoor Phone
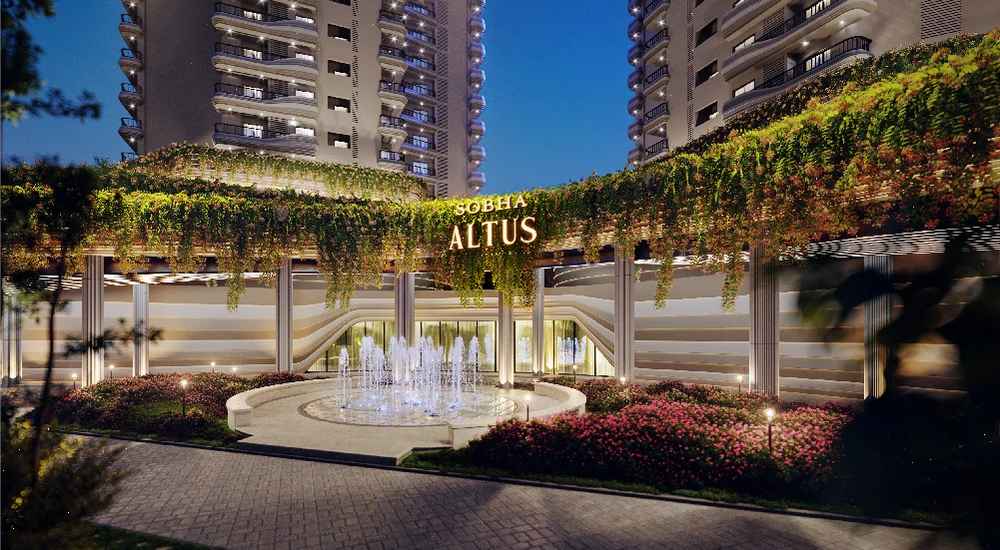
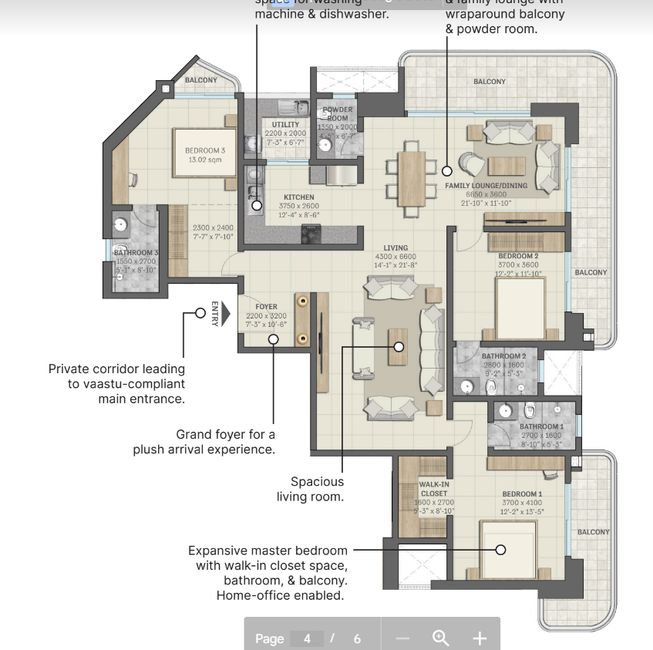
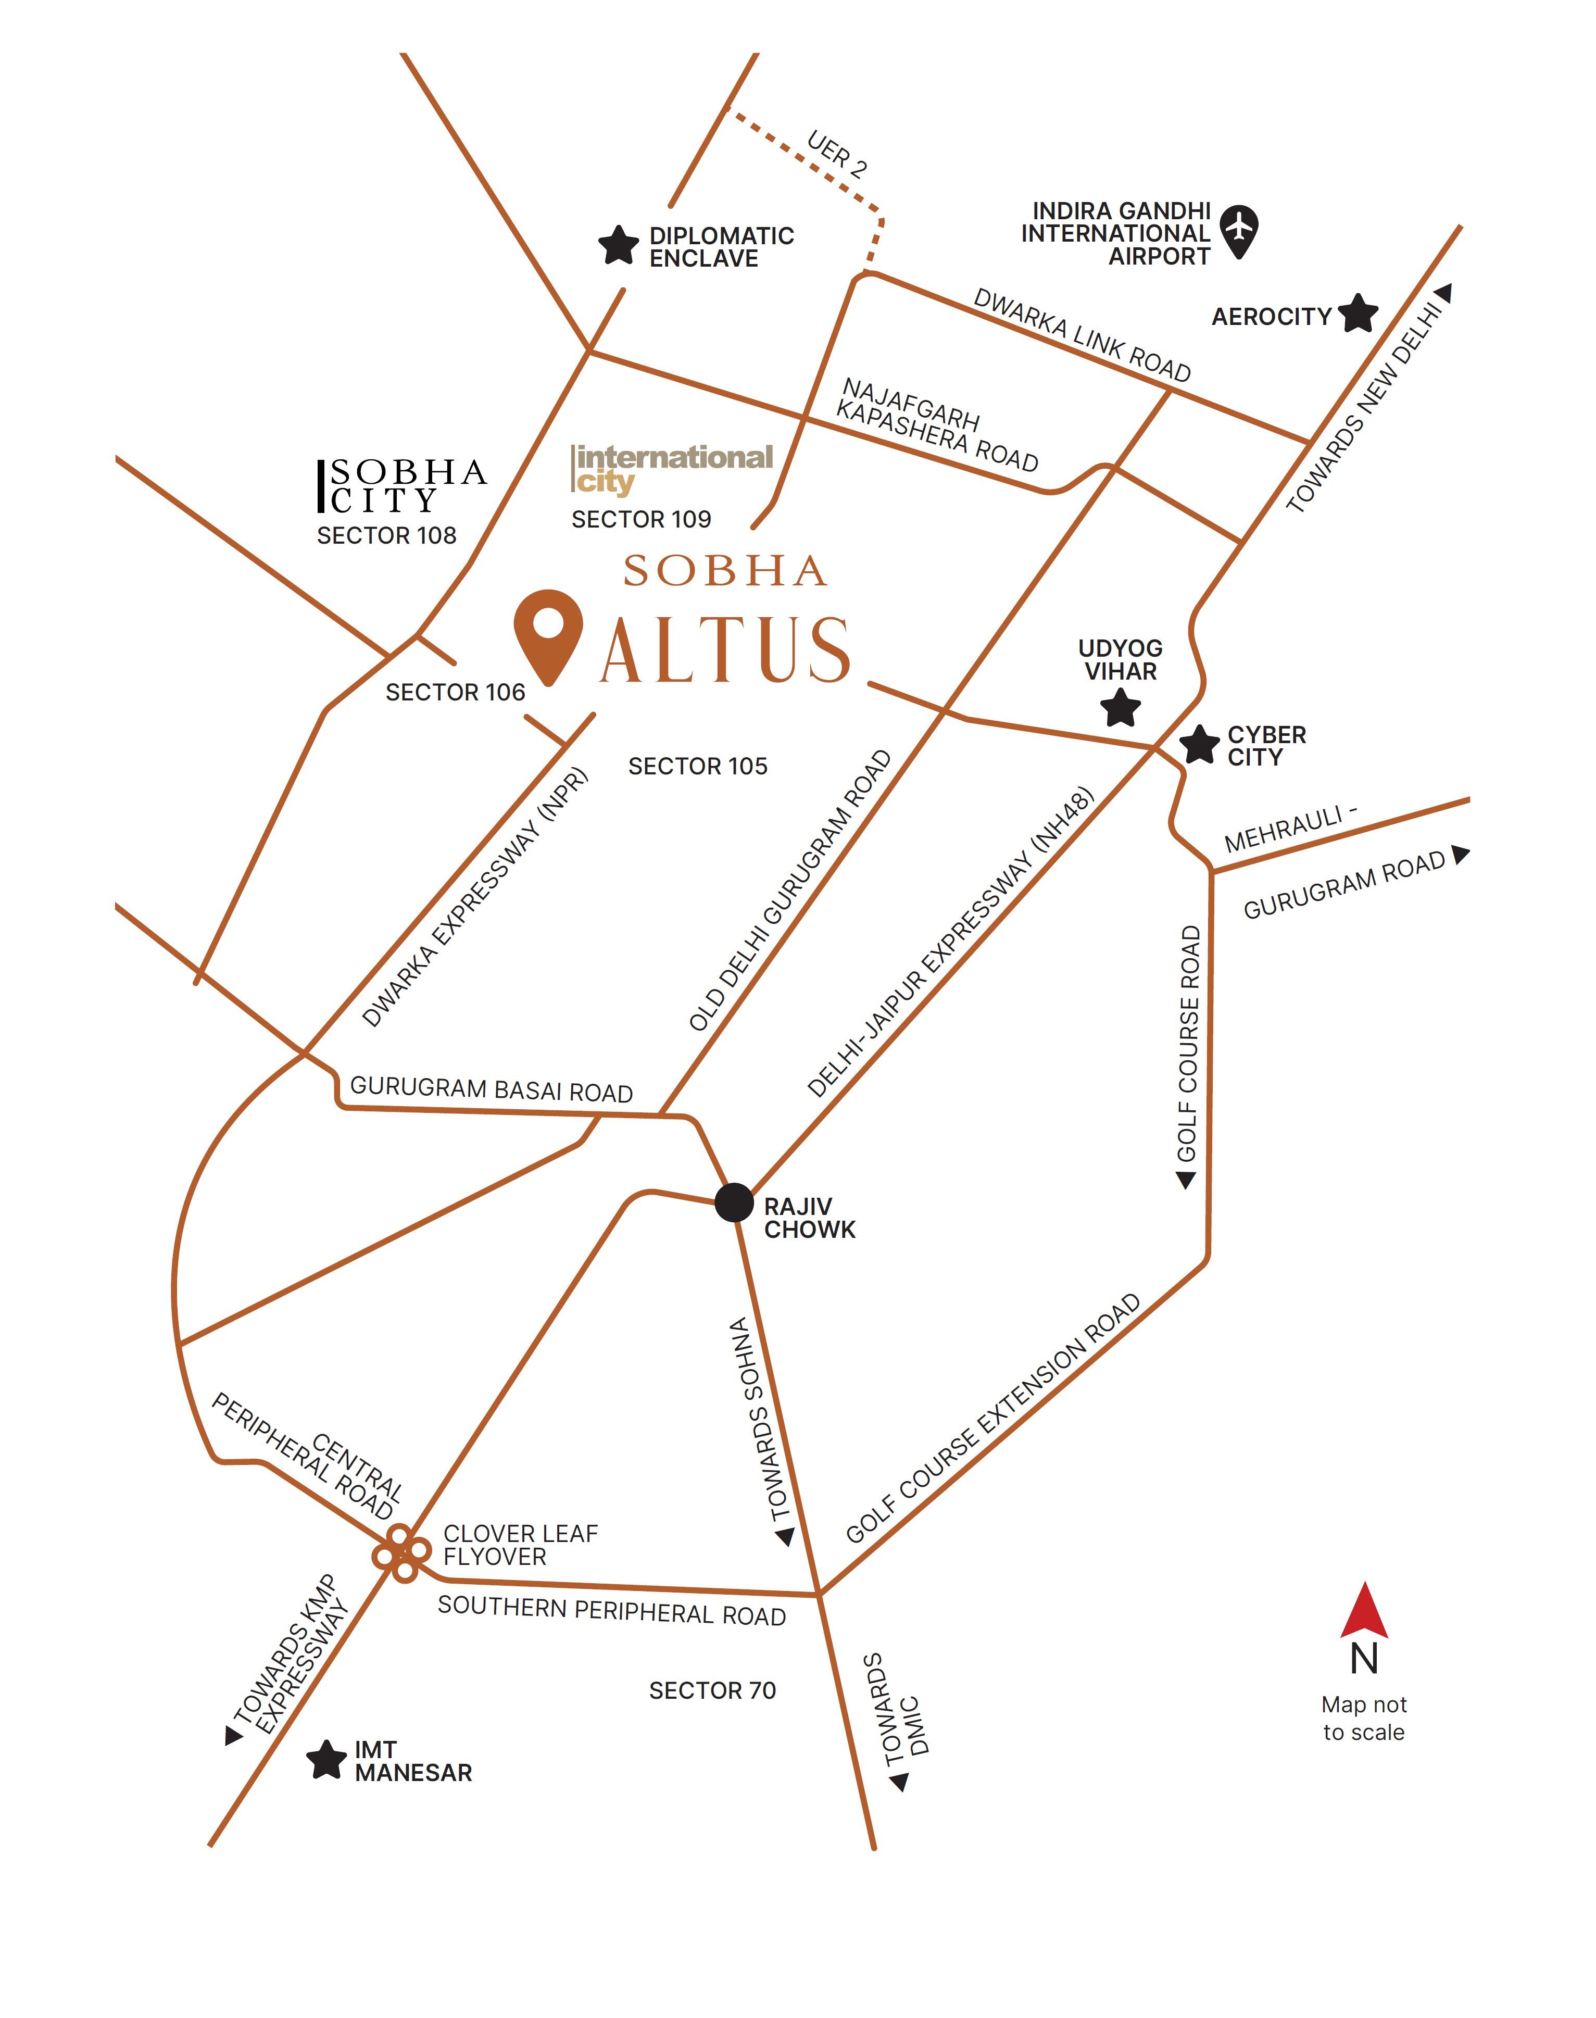
Strategically located in Sector 6, Gurgaon, the project enjoys excellent connectivity to Delhi, Dwarka Expressway, NH-48, IGI Airport, metro stations, reputed schools, hospitals, shopping malls, and commercial hubs. Every apartment is thoughtfully planned with premium finishes, large balconies, maximum natural light, and excellent ventilation.
| Specification | Details |
|---|---|
| Project Name | Sobha Altus |
| Location | Sector 6, Gurgaon, Haryana |
| Developer | Sobha Limited |
| Property Type | Luxury Residential Apartments |
| Configuration | 3 BHK & 4 BHK |
| Project Status | Premium Residential Development |
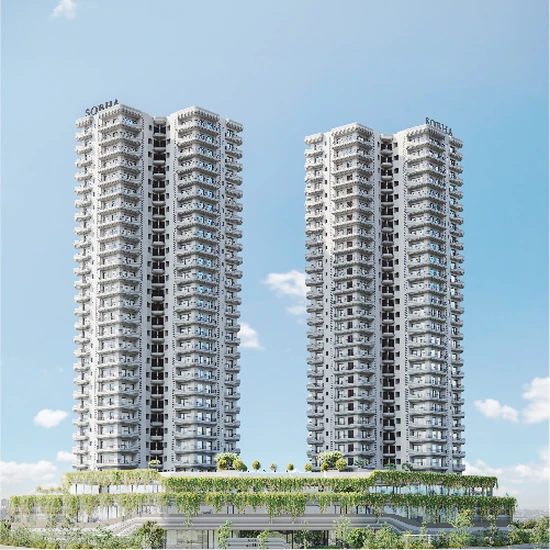
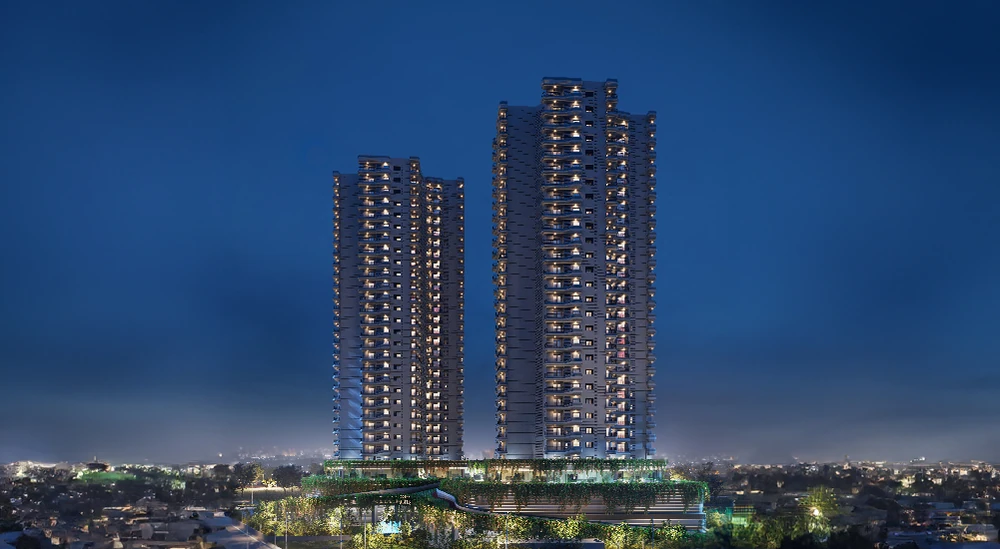
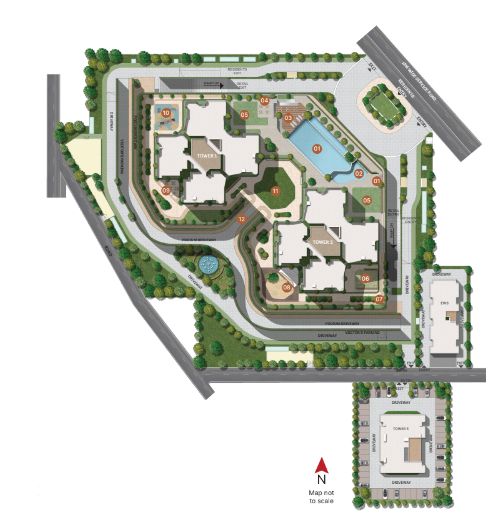
| Towers | High-Rise Towers |
| Structure | RCC Earthquake Resistant Structure |
| Flooring | Imported Marble & Premium Vitrified Tiles |
| Kitchen | Modular Kitchen with Premium Fittings |
| Bathroom | Branded CP Fittings & Premium Sanitary Ware |
| Doors | Engineered Wooden Doors |
| Windows | Powder Coated Aluminium Windows |
| Security | 24×7 CCTV Surveillance & Gated Community |
| Parking | Basement Covered Parking |
| Power Backup | 100% Power Backup for Common Areas & Apartments |
| Water Supply | 24-Hour Water Supply |
| Elevators | High-Speed Automatic Lifts |
| Green Features | Landscaped Gardens & Eco-Friendly Design |

Paarth Promoters Realty LLP is a professional real estate consultancy firm dedicated to delivering transparent, reliable, and result-driven property solutions across Delhi NCR. With deep market expertise in Noida, Gurgaon, Greater Noida, and Delhi, We proudly serve NRI and HNI clients, offering personalized advisory, legal clarity, and end-to-end support—from property selection to final possession.
Disclaimer: Paarth Promoters Realty LLP is a registered real estate consultant and authorized channel partner working across Delhi NCR for multiple developers and projects. We provide project information for marketing and informational purposes only. Prices, floor plans, payment plans, offers, images, brochures, and availability are subject to change by the respective developers without prior notice. All visuals are for representation purposes only. We do not guarantee project details and advise buyers to verify all information independently before booking. We are not liable for decisions made based on website content.This website is operated by an authorized channel partner for marketing purposes only. It is not the official website of the developer. Prices, availability and specifications are subject to change. Please visit the official developer website for updated information. RERA No.: UPRERAAGT25389 | GST No.: 09ABCFP7287K1ZJ


